

The Secret Kitchen Work Triangle Rule
38sReveals a classic design principle with a twist (designated doorways) that viewers can apply to their own kitchen renovations.
▶ Play Clip"Title promises a workflow but delivers only brief, disjointed kitchen layout tips."
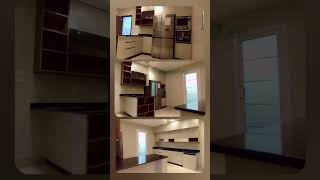
The video discusses kitchen layout design principles, focusing on the work triangle and optimal placement of appliances like the refrigerator, sink, and stove. It emphasizes the importance of doorways, ventilation, and practical considerations such as drain connections for washing machines and dishwashers.
Each appliance has its own designated doorway, and between each appliance are other doors with their own names and functions.
The work triangle begins from the door: refrigerator closest to the door, then sink, then stove. Recessed or accordion doors are best if space is limited.
Placing laundry area or sink under the window adds spaciousness and improves ventilation, reducing bacteria.
Washing machines placed near the window allow drains to connect directly to the main drain line, preventing water pressure and grease buildup from the dishwasher.
The video provides practical tips for kitchen design, highlighting the work triangle and strategic placement of appliances for functionality and hygiene.
What is the recommended order of appliances in the work triangle?
Refrigerator closest to the door, then sink, then stove.
00:37
Why place the sink or laundry area under a window?
It adds a sense of spaciousness and movement, improves ventilation, and reduces bacteria.
00:51
What is the benefit of placing washing machines near the window?
Their drains can be directly connected to the main drain line, preventing water pressure and grease buildup from the dishwasher.
01:05
Work Triangle Order
Provides a clear, actionable rule for kitchen appliance placement.
00:37Ventilation and Bacteria
Links design choices to hygiene outcomes, a valuable insight for home design.
00:51Drain Connection Strategy
Offers a practical plumbing tip that prevents common issues.
01:05[00:02] stove. Each appliance has its own designated doorway, and between each appliance are own designated doorway, and between each appliance are other doors with their own names and functions. other doors with their own names and functions. [Music] [
[00:37] best if it's a recessed door or even an accordion door if the space is limited. From the door, the work triangle begins: the refrigerator closest to the door, then the sink, then the stove. Each appliance has its own designated doorway, and between each appliance are other doors with their own names and functions. Placing the
[00:51] laundry area or sink under the window adds a sense of spaciousness and movement, and also improves ventilation, reducing bacteria. The dish rack or dish rack has many locations; it doesn't have to be above the sink. I place the washing machines in this area, and their proximity to the window makes it easier for their drains to be directly connected to the main drain line, preventing
[01:05] water pressure and grease buildup from the dishwasher.



⚡ Saved you 0h 01m reading this? Transcribe any YouTube video for free — no signup needed.