

The Kitchen Work Triangle Explained
47sClear, visual explanation of a classic design concept that viewers can instantly relate to and apply.
▶ Play Clip"Delivers a clear, concise explanation of kitchen workflow, though the title is generic and the content is brief."
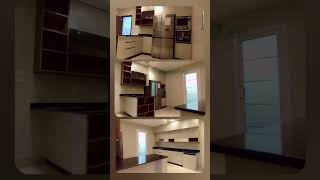
This video explains the concept of the kitchen work triangle and the correct workflow for kitchen design. It details the placement of key zones—storage, preparation, washing, and cooking—to optimize efficiency and safety.
The work triangle connects three main appliances or zones: the stove, sink, and refrigerator.
The kitchen should be located on the side of the house to avoid food splatter, and a dining area or island should be nearby if space allows. If the kitchen opens to the reception area, a back door away from guests is preferable.
The kitchen has multiple work zones: the refrigerator area is the storage/cooling zone, the stove is the cooking area, the sink is the cleaning area, the area between refrigerator and sink is the work/preparation zone, and the area between sink and stove is the preparation area.
The preparation and storage areas are typically where the refrigerator is placed, as they are tool units.
The correct flow path starts from the storage/cooling zone (as close to the door as possible), then to the work zone, washing zone, preparation zone, and finally the cooking zone. Food moves from storage to sink to stove, and the stove should not be placed between the sink and refrigerator.
The video offers a comprehensive consultation service for kitchen design problems, helping tradespeople like plumbers and electricians with installation and distribution areas.
The video emphasizes the importance of a logical kitchen workflow, starting from storage and ending at the stove, to ensure efficiency and safety. It also promotes a consultation service for professional guidance.
What are the three main appliances or zones in the kitchen work triangle?
The stove, sink, and refrigerator.
00:03
What is the correct flow path in a kitchen?
Storage/cooling zone → work zone → washing zone → preparation zone → cooking zone.
01:19
Why should the stove not be placed between the sink and refrigerator?
Because it disrupts the logical flow from storage to sink to stove.
01:33
What is the refrigerator area called?
The storage or cooling zone.
00:50
Work Triangle Concept
Introduces the fundamental principle of kitchen design that guides efficient workflow.
00:03Optimal Flow Path
Provides a clear sequence for kitchen zones that minimizes unnecessary movement.
01:19Avoiding Stove Placement Error
Highlights a common mistake that can disrupt kitchen efficiency.
01:33[00:03] triangle connecting three appliances or zones: the stove, sink, and refrigerator.
[00:37] on the side of the house where it's located so food doesn't splatter. It's also better to have a dining area or island in or near the kitchen if space allows. If the kitchen opens onto the reception area, it's preferable to have a back door away from guests. As for the
[00:50] work triangle, some people understand it as a triangle connecting three appliances or zones: the stove, sink, and refrigerator. Within the kitchen, there are many work zones, and each zone needs sufficient space. The arrangement of these zones is also important. The refrigerator area is
[01:04] called the storage or cooling zone, the stove is the cooking area, the sink is the cleaning area, the area between the refrigerator and sink is the work area or preparation zone, and the area between the sink and stove is the... The preparation area and storage area are where we usually place the refrigerator
[01:19] because most of them are tool units. The correct flow path starts from the storage area or cooling zone, which is as close as possible to the door. Then comes the work zone, followed by the washing zone, then the preparation zone, and finally the cooking zone. This means the food goes from the storage or
[01:33] cooling area to the sink, and then from the sink to the stove. You can't put the stove between the sink and the refrigerator in the flow path. [Music]
[02:37] We offer a comprehensive consultation service. Anyone with a kitchen design problem can send it to us, and we'll help if there's a solution. Any tradesperson who wants design advice, any plumber or electrician, we're here to any plumber or electrician, we're here to help with the installation and distribution areas.



⚡ Saved you 0h 02m reading this? Transcribe any YouTube video for free — no signup needed.