
AI Summary
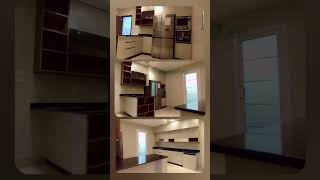
The video provides practical advice on kitchen window design, specifically focusing on dimensions and placement relative to countertops and backsplashes. It emphasizes the importance of positioning the window to avoid conflicts with the countertop and suggests design choices for a cleaner aesthetic.
The kitchen window should start at 1.10 meters from the finished floor level and end below 2.20 meters. This ensures the window does not extend below the countertop or backsplash.
When designing the window, ensure it does not conflict with the countertop. If there are two windows, consider removing one and closing the opening to better suit the kitchen space.
For a cleaner look, install the window without a frame (or 'bar') and set it directly into the opening from the outside. This avoids the bulky frame around the window.
When planning the window, also consider the placement of appliances like a blender or mixer, ensuring the window design does not interfere with them.
Proper kitchen window design involves careful attention to height, alignment with countertops, and frame choices to achieve both functionality and aesthetics.
Tutorial Checklist
Study Flashcards (4)
What is the recommended start height for a kitchen window from the finished floor?
easy
Click to reveal answer
What is the recommended start height for a kitchen window from the finished floor?
1.10 meters
00:30
What is the recommended maximum height for the kitchen window?
easy
Click to reveal answer
What is the recommended maximum height for the kitchen window?
Below 2.20 meters
00:30
What should you do if you have two windows in the kitchen?
medium
Click to reveal answer
What should you do if you have two windows in the kitchen?
Consider removing one and closing the opening to better suit the space.
00:44
How can you achieve a cleaner look for the window?
medium
Click to reveal answer
How can you achieve a cleaner look for the window?
Install the window without a frame (bar) and set it directly into the opening from the outside.
00:57
💡 Key Takeaways
Optimal Window Height
Provides a specific, actionable measurement for window placement, which is crucial for kitchen design.
00:30Window Count Adjustment
Suggests a practical solution for common kitchen layout issues with multiple windows.
00:44Frameless Window Installation
Offers a design tip for a cleaner aesthetic, which is a key consideration in modern kitchen design.
00:57Full Transcript
[00:00] طبعا لو هنعمل المكسر بتاع الحوت او الخلاط في ناخد بالنا من تصميم الشباك.
[00:30] شباك المطبخ جلسته سبدأ عند متر وعشر من منصوب التشطيب وتنتهي تحت الاتنين متر وعشرين. يعني هعمل الشباك من متر وعشر الاتنين متر وعشرين. عشان ما ينزلش عن الورك توب او الرخام. في نفس
[00:44] الوقت لما اجي اعمل ما يكونش معارض معي اعمل وحدات الشباك. هارد الشباك بتناسب مع مساحة المطبخ. لو عندك شباكين اتنازل عن واحد منهم وقفله. واعمل شباك بدون بر وسبته في الفتحة من بر. يكون شكله اشك. البر اللي هو
[00:57] الفريم اللي بيبقى حوالين الشباك ده. وطبعا لو هنعمل المكسر بتاع الحوط او الخلاص في ناخد بالنا من تصميم الشباك.
[01:09] ملوش زين.