
AI Summary
This video provides practical guidelines for designing a kitchen layout, focusing on optimal dimensions for upper and lower cabinets, countertops, and storage. The creator explains the minimum and maximum height requirements to ensure usability and comfort, and offers a solution for kitchens with lower ceiling heights.
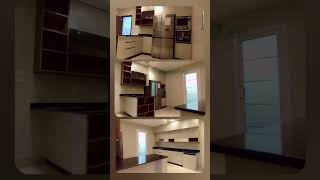
The minimum height for a kitchen with upper cabinets is approximately 2.55 meters, calculated from the countertop (1.5m), upper cabinet height (0.7m), and storage clearance (0.4m).
The ceiling height should not exceed 2.85 meters, as higher ceilings make upper cabinets difficult to use.
If the kitchen height is less than 2.55 meters, the solution is to extend the upper cabinets to the ceiling using the same depth as the lower cabinets (60cm), rather than the standard shallower depth.
The video offers clear dimensional guidelines for kitchen design, emphasizing the importance of ceiling height and providing a practical workaround for low-ceiling spaces.
Tutorial Checklist
Study Flashcards (3)
What is the minimum recommended height for a kitchen with upper cabinets?
easy
Click to reveal answer
What is the minimum recommended height for a kitchen with upper cabinets?
2.55 meters
What is the maximum ceiling height for comfortable use of upper cabinets?
easy
Click to reveal answer
What is the maximum ceiling height for comfortable use of upper cabinets?
2.85 meters
01:00
What is the solution for kitchens with a height below 2.55 meters?
medium
Click to reveal answer
What is the solution for kitchens with a height below 2.55 meters?
Extend upper cabinets to the ceiling with a depth of 60cm.
01:12
💡 Key Takeaways
Minimum Height Formula
Provides a clear, calculable baseline for kitchen design.
Low Ceiling Workaround
Offers a practical solution for a common design constraint.
01:12Full Transcript
[00:00] لان احنا بنعلق المطبخ مثلا على متر ونص. وارتفاع الهاتفة العلوية ما ينفعش يقلها عن سبعين سنتي عشان يبشكلها كويس. والالتخزين اللي فوق ما ينفعش برضو يقلها عن اربعين سنتي. فلو جمعنا دول اقريبا اتنين متر خمسة وخمسين ده المينيموم. ما
[00:12] ينفعش انزل عن كبير.
[00:30] اشتركوا في القناة
[01:00] ما ينفعش اعلى بالسقف اكتر من اتنين خمسة وثمانين لان بيكون وصعب في الاستخدام. طيب لو انا الارتفاع المطبخ عندي اقل من اتنين متر خمسة وخمسين بنلجأ ان احنا نعمل الوحدات العلوية بنفس
[01:12] الستوريج. بنكمل الوحدات العلوية للسقف بالعمق الاولي اللي ما بيبقاش لعمق اللي هو الستين.
[01:30] ملوش سي