

Kitchen Cabinet Height Rule: 15cm Minimum
42sThis practical, specific measurement tip for kitchen design is highly educational and easy to remember, making it shareable for DIY and renovation enthusiasts.
▶ Play Clip"Title '09. Execution' promises a detailed execution guide, but the transcript is fragmented and lacks actionable depth, feeling more like a rough draft than a tutorial."
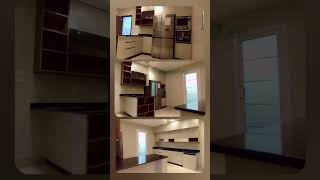
The video discusses kitchen design constraints, focusing on the minimum height for lower cabinets (15 cm from the floor) and the challenges of fitting a kitchen in a tight space, particularly around a sink and window. It touches on design calculations and material choices like countertops or marble.
Everything on the kitchen floor must be at least 15 cm above the ground. Below this height, items like kitchen cabinets and units cannot be installed properly.
The kitchen is tight, and the sink is a limiting factor. Installing it under the window is difficult due to space constraints.
The design should ideally stay within 45 meters (likely referring to total cabinet length or layout dimension). Exceeding this requires rethinking the design approach.
If the countertop is level with the marble or uses similar materials, additional calculations are needed. The design process involves separate sections for these considerations.
The video highlights key practical constraints in kitchen design, such as minimum clearance heights and spatial limitations around fixtures like sinks. It emphasizes the importance of careful planning and calculation to optimize a compact kitchen layout.
What is the minimum height from the floor for kitchen elements?
15 cm
00:03
What is the suggested design limit mentioned in the video?
45 meters
01:00
Minimum Floor Clearance
Provides a concrete, actionable specification for kitchen installation.
00:03Design Limit of 45 Meters
Sets a clear boundary for kitchen layout planning, useful for designers.
01:00[00:03] Самый нижний уровень от пола для всего, что находится на кухне. Оно не должно быть меньше 15 см, то есть после 15 см я кладу Я вставлю что-нибудь в клапан, чтобы он подходил к подошве или Кухонные шкафы и тумбы не подходят. Монтаж, безусловно, лучше, чем у любого углового блока. 20 метров на 20 метров
[00:17] 20 метров на 20 метров [музыка]
[00:44] Кухня тесная, но меня ограничивает раковина. Установить его под окном сложно.
[01:00] До 45 метров, и было бы лучше, если бы это было сделано в пределах 45 метров. Единицы измерения или же все возвращается к проектированию, и если я сделаю это тем же способом level as the countertop or marble, there are other calculations. The following section is separate.



⚡ Saved you 0h 01m reading this? Transcribe any YouTube video for free — no signup needed.